Design Map
Interior Design Concept & Planning
A Design Map turns the direction established during your Consultation into a complete, practical design for your space. Rather than making decisions one at a time, every element is considered together—from layout and lighting to colour, materials, furnishings and bespoke details—so the finished home feels coherent, personal and properly resolved.
The Process

Design Concept
Mood, palette and creative direction are established.
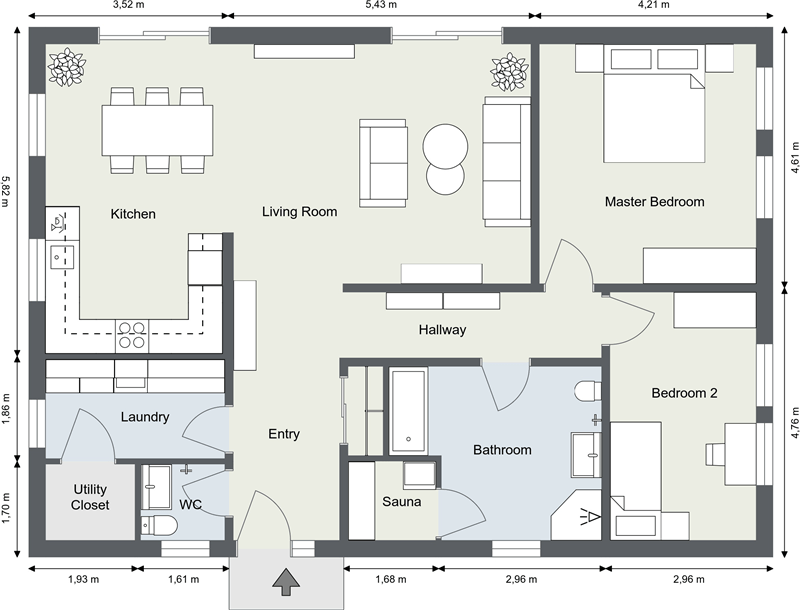
Design Development
Layouts, materials and key details are refined.
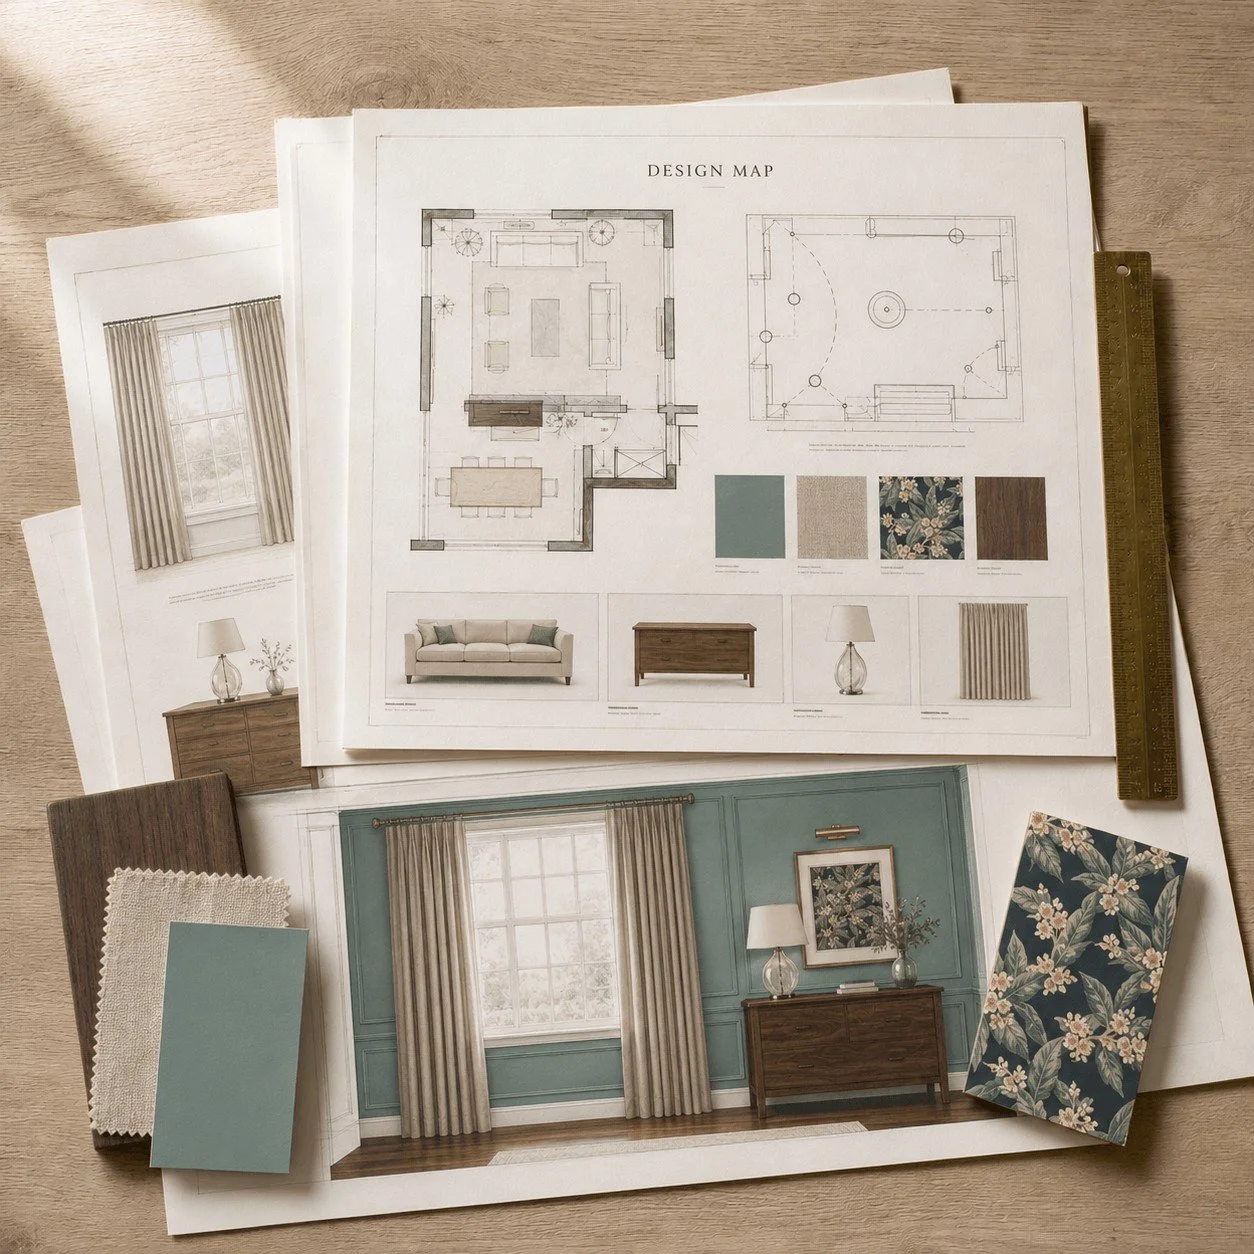
Final Design Map
Plans and specifications are finalised, ready to implement.
The value of the Design Map is not simply in selecting individual items. It is in resolving how those choices work together before purchases are made or work begins. This reduces uncertainty, avoids costly isolated decisions and gives trades and suppliers a clear design direction to follow.
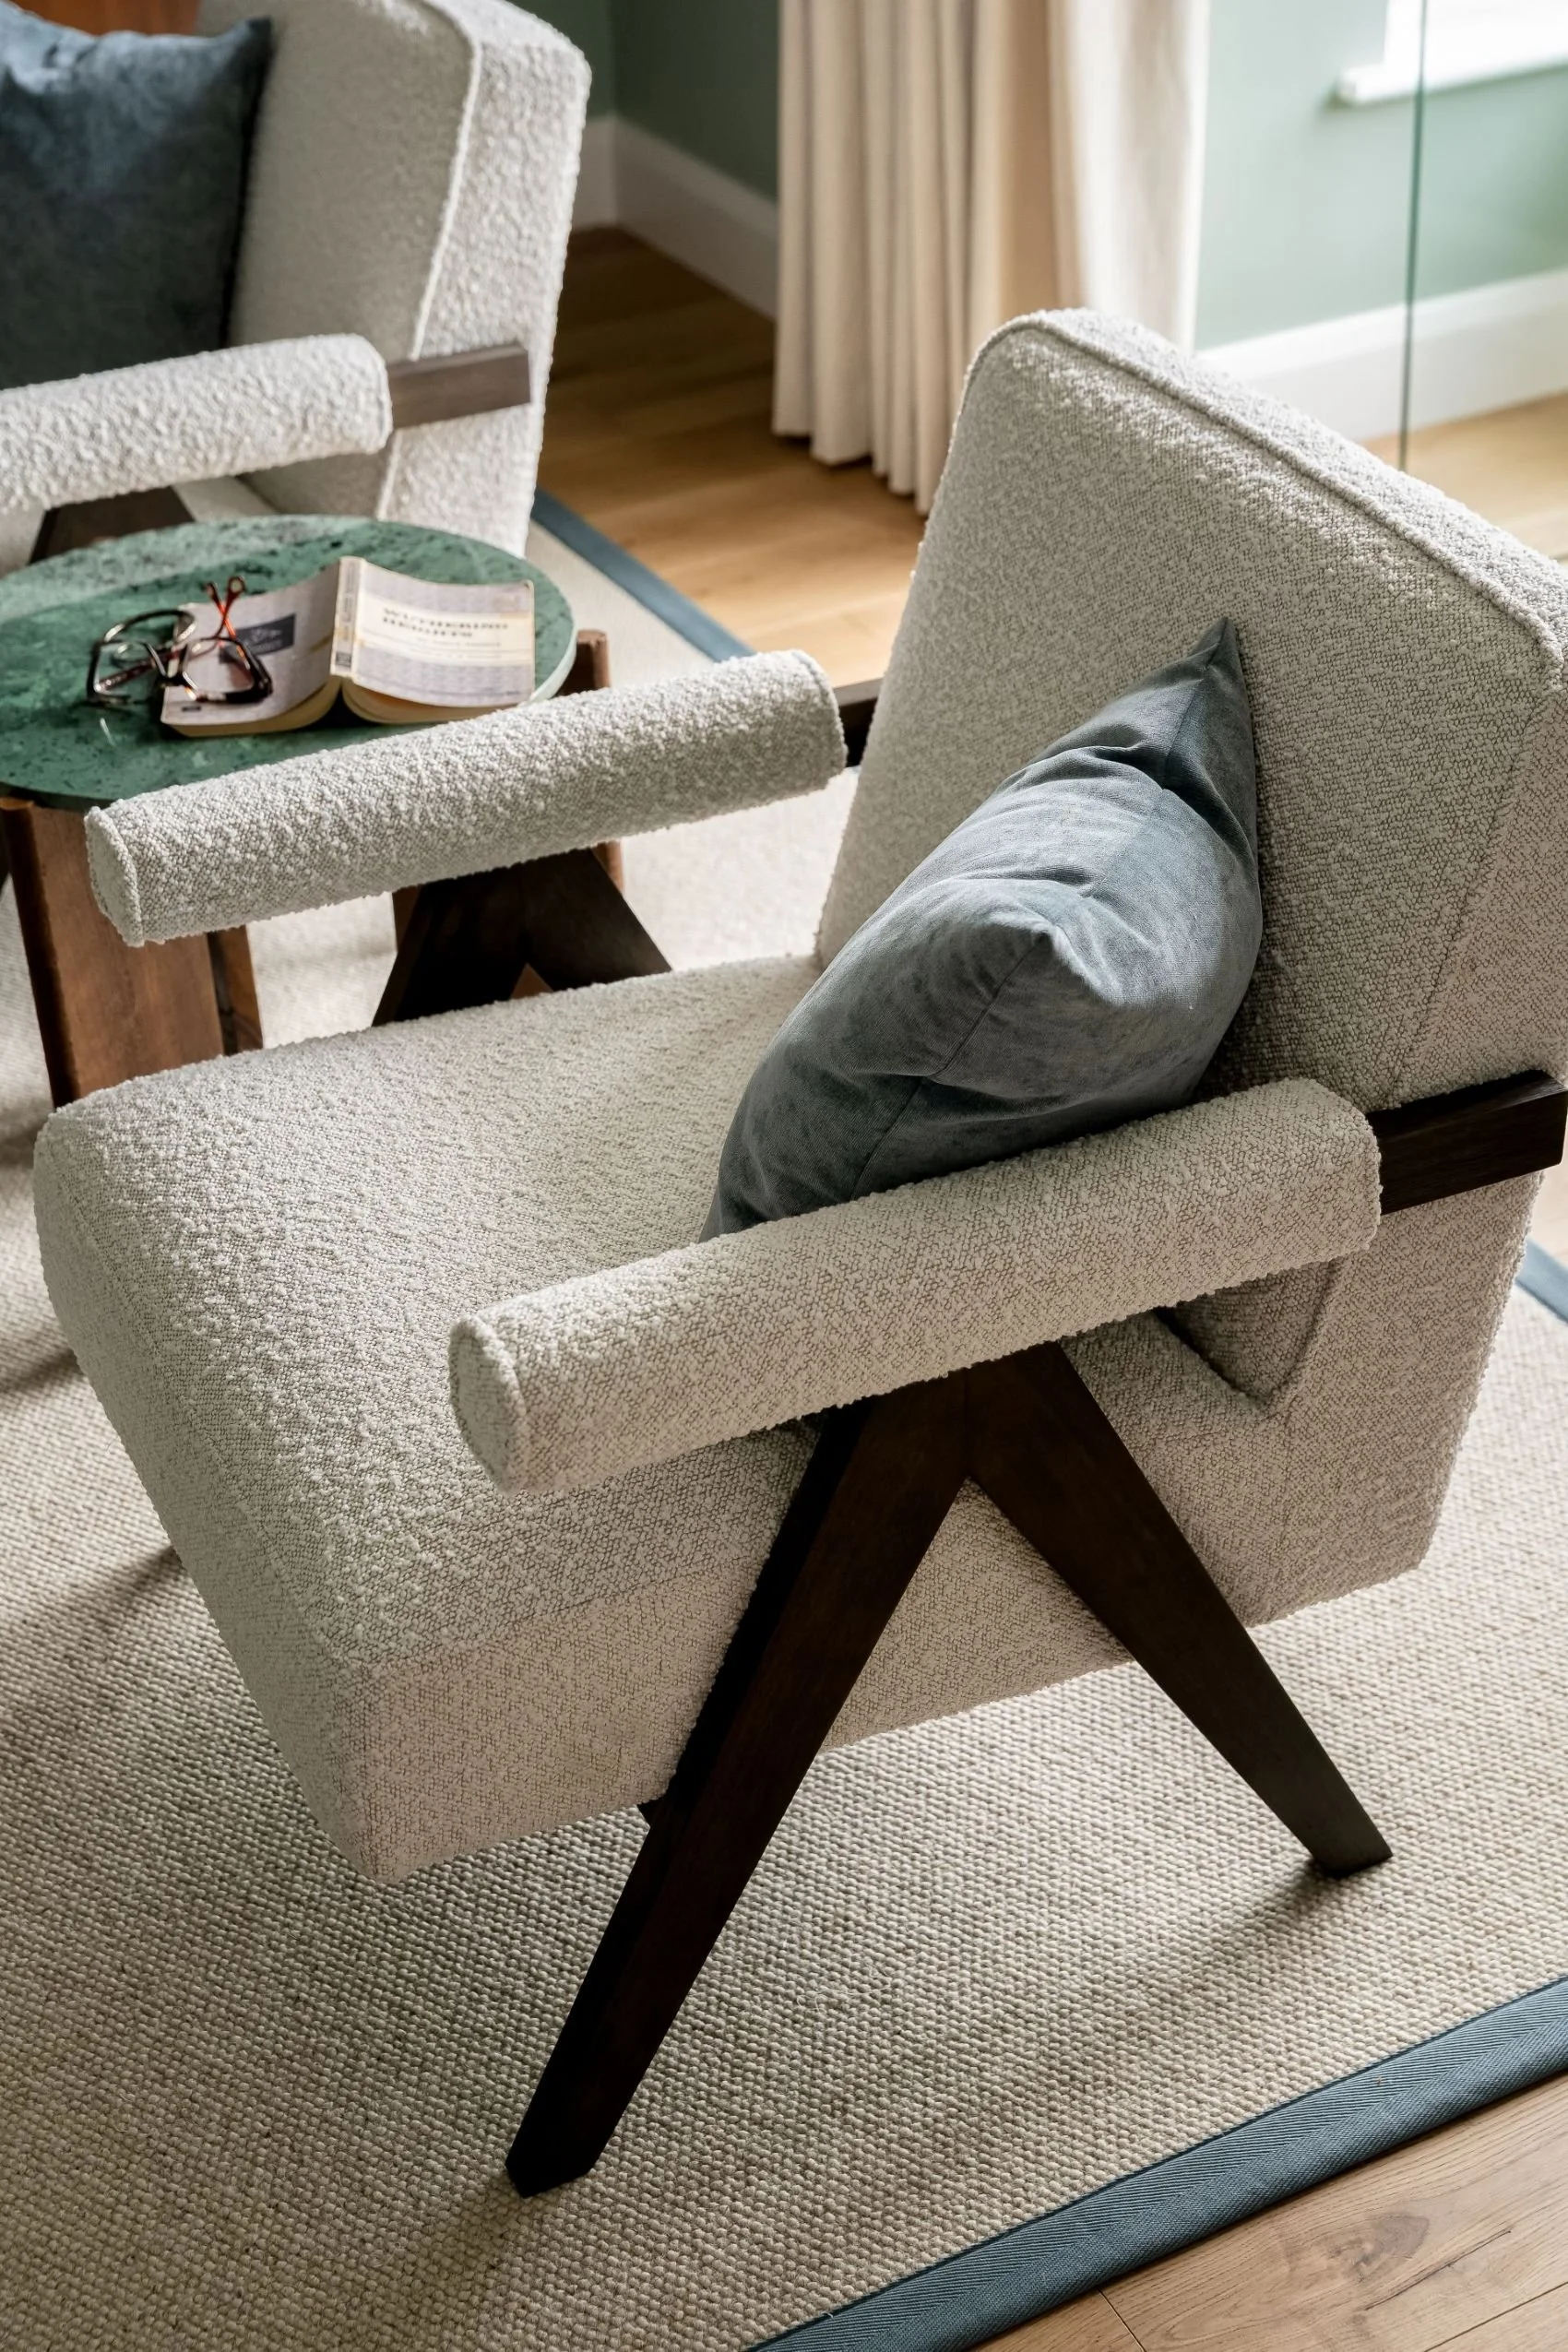
The Design Map may be developed for one room, several connected spaces or a whole home. It is particularly valuable when you are renovating, furnishing a new home, reworking an existing room or facing a series of interconnected decisions and want to get them right before work begins.
The Detail
Depending on the project, your Design Map may include:
A complete design concept and defined visual direction
Scaled furniture layouts and key dimensions
Colour, material and finish specifications
Lighting and electrical recommendations
Furniture, window treatment and decorative selections
Joinery or bespoke furniture concepts
Product and supplier specifications
An agreed budget framework and order of priorities
Taking the Design Forward
Once your Design Map is complete, you may take the design forward independently using the plans and specifications provided. Alternatively, where more hands-on support is required, South Hill Studio can provide Design Delivery—including procurement, supplier and trade coordination, on-site design oversight and installation.
Procurement, order management, trade coordination and installation are not included within the Design Map unless separately agreed as part of Design Delivery.